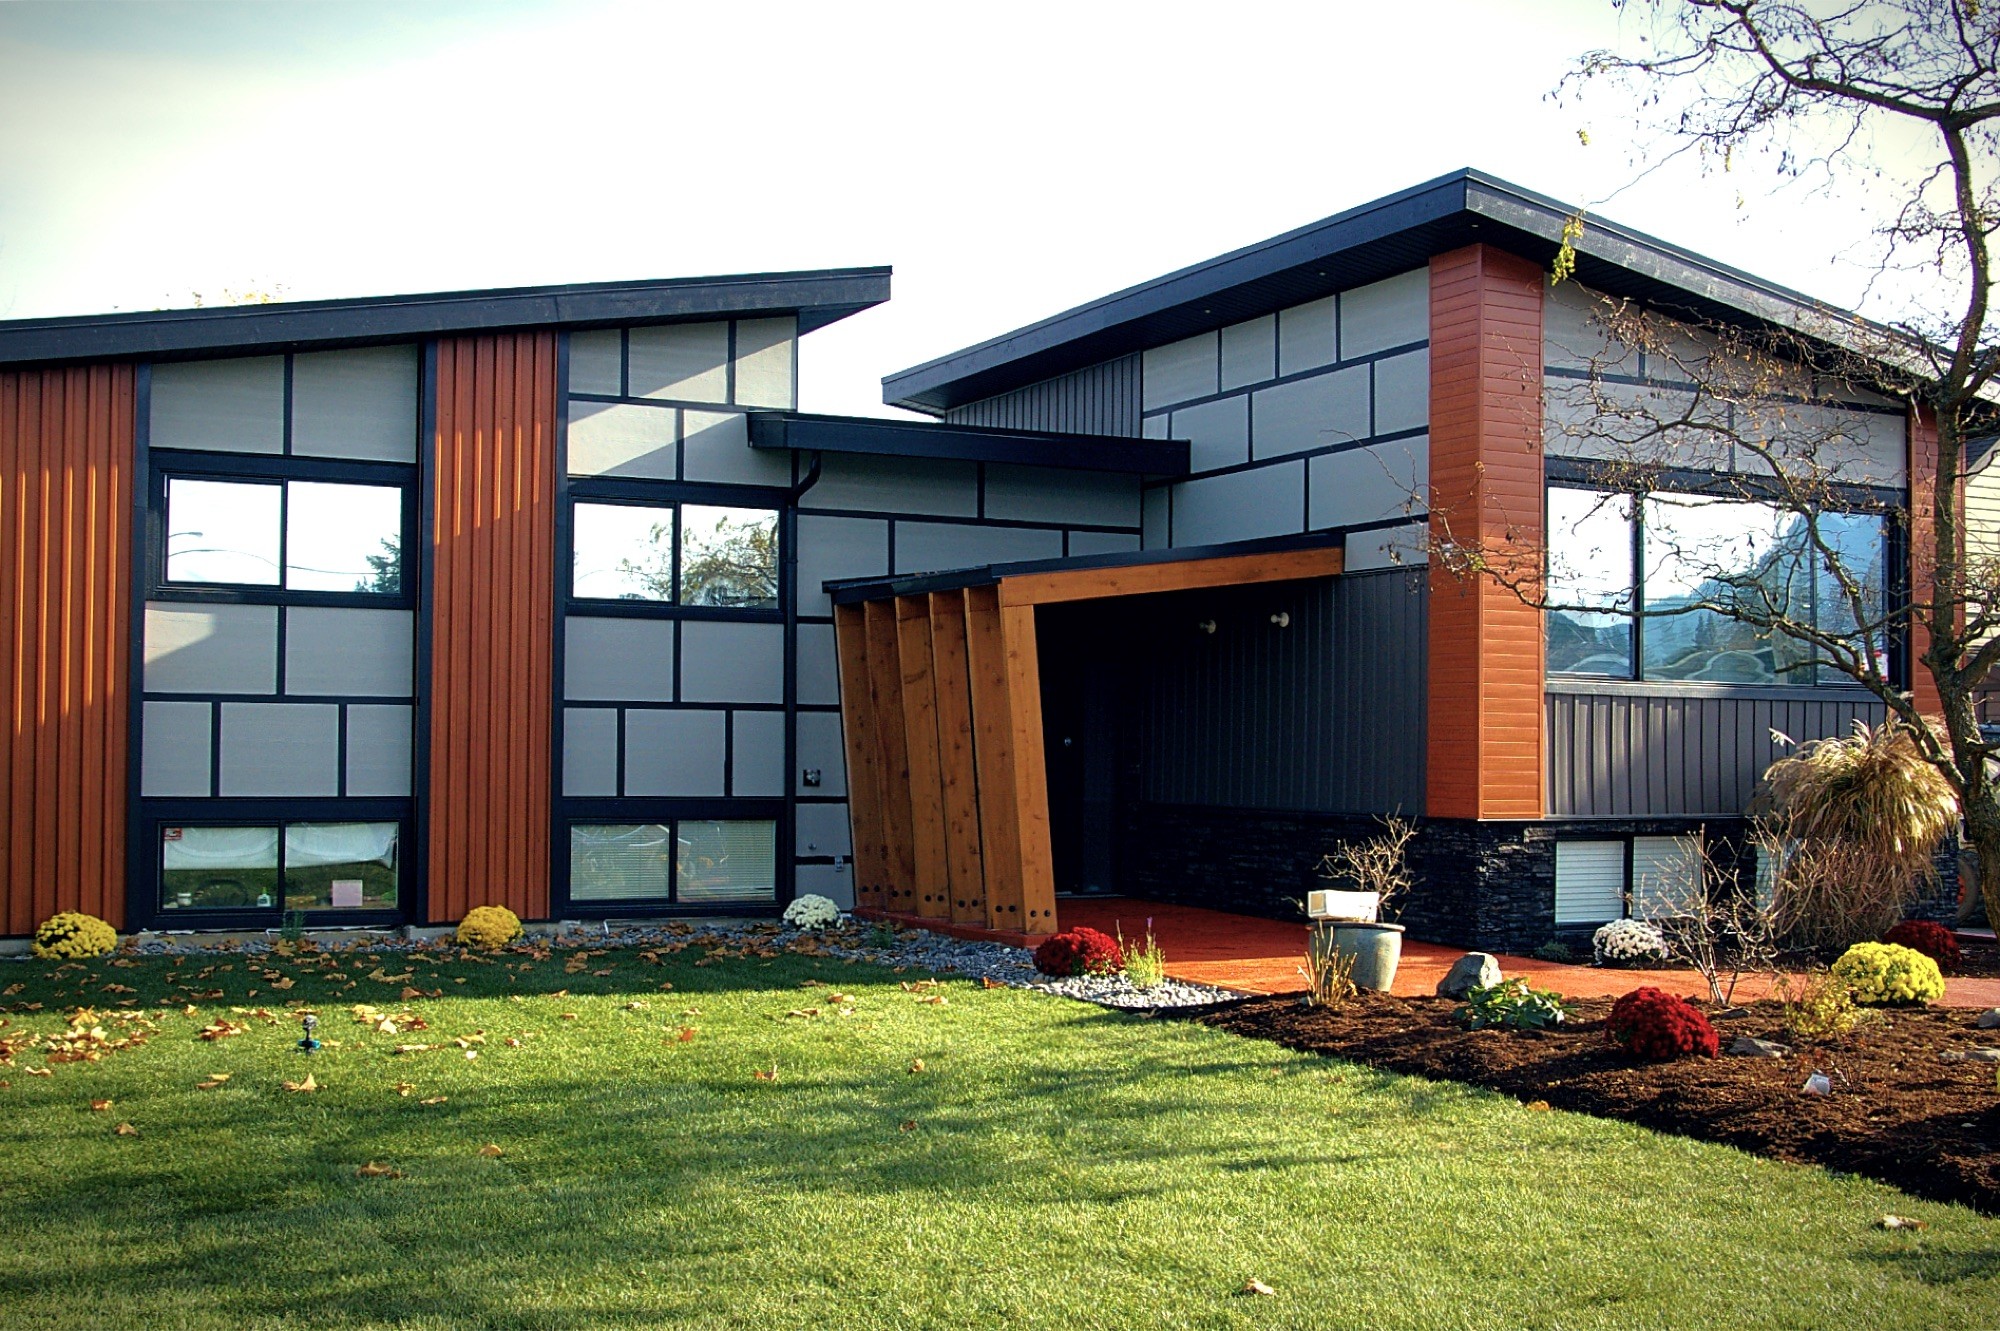
Front elevation of the Miller Renovation with cedar and charcoal panel cladding, stone base and wide glazing

Miller Renovation

Renovation

Chilliwack, B.C.

Size

3,600 sq ft

Stories

2

Services

Full Design

Year

2018

Project Overview

The homeowner, a contractor himself, knew he wanted more street presence, but had a hard time picturing what that would actually look like in practice.

I proposed reworking the roofline as the starting point, since it would do the most to change the house's profile without touching the footprint. From there, the owner and I picked materials that were durable enough to hold up outside and striking enough to stand out on the block.

The result is a one-of-a-kind home, a clear departure from the BC Box it started as, with a roofline and material choice that feel feel bold, modern, and encourage a second glance.

Miller Renovation street view in autumn, showing the stepped rooflines and cedar accent bays
Miller Renovation viewed from the lawn, with the carport and cedar entry bay
Entry detail at the Miller Renovation with a cedar slat screen, stone base and full-height timber door
Front elevation of the Miller Renovation with cedar and charcoal panel cladding, stone base and wide glazing
Miller Renovation street view in autumn, showing the stepped rooflines and cedar accent bays
Entry detail at the Miller Renovation with a cedar slat screen, stone base and full-height timber door

More Projects

Sunlit open-plan living room opening onto a lawn through floor-to-ceiling windows

START DESIGNING THE HOME YOU’VE BEEN PLANNING IN YOUR HEAD.

Ready when you are

A 30-minute discovery call costs nothing and usually answers the questions you’ve been sitting on for months.

Sunlit open-plan living room opening onto a lawn through floor-to-ceiling windows

START DESIGNING THE HOME YOU’VE BEEN PLANNING IN YOUR HEAD.

Ready when you are

A 30-minute discovery call costs nothing and usually answers the questions you’ve been sitting on for months.