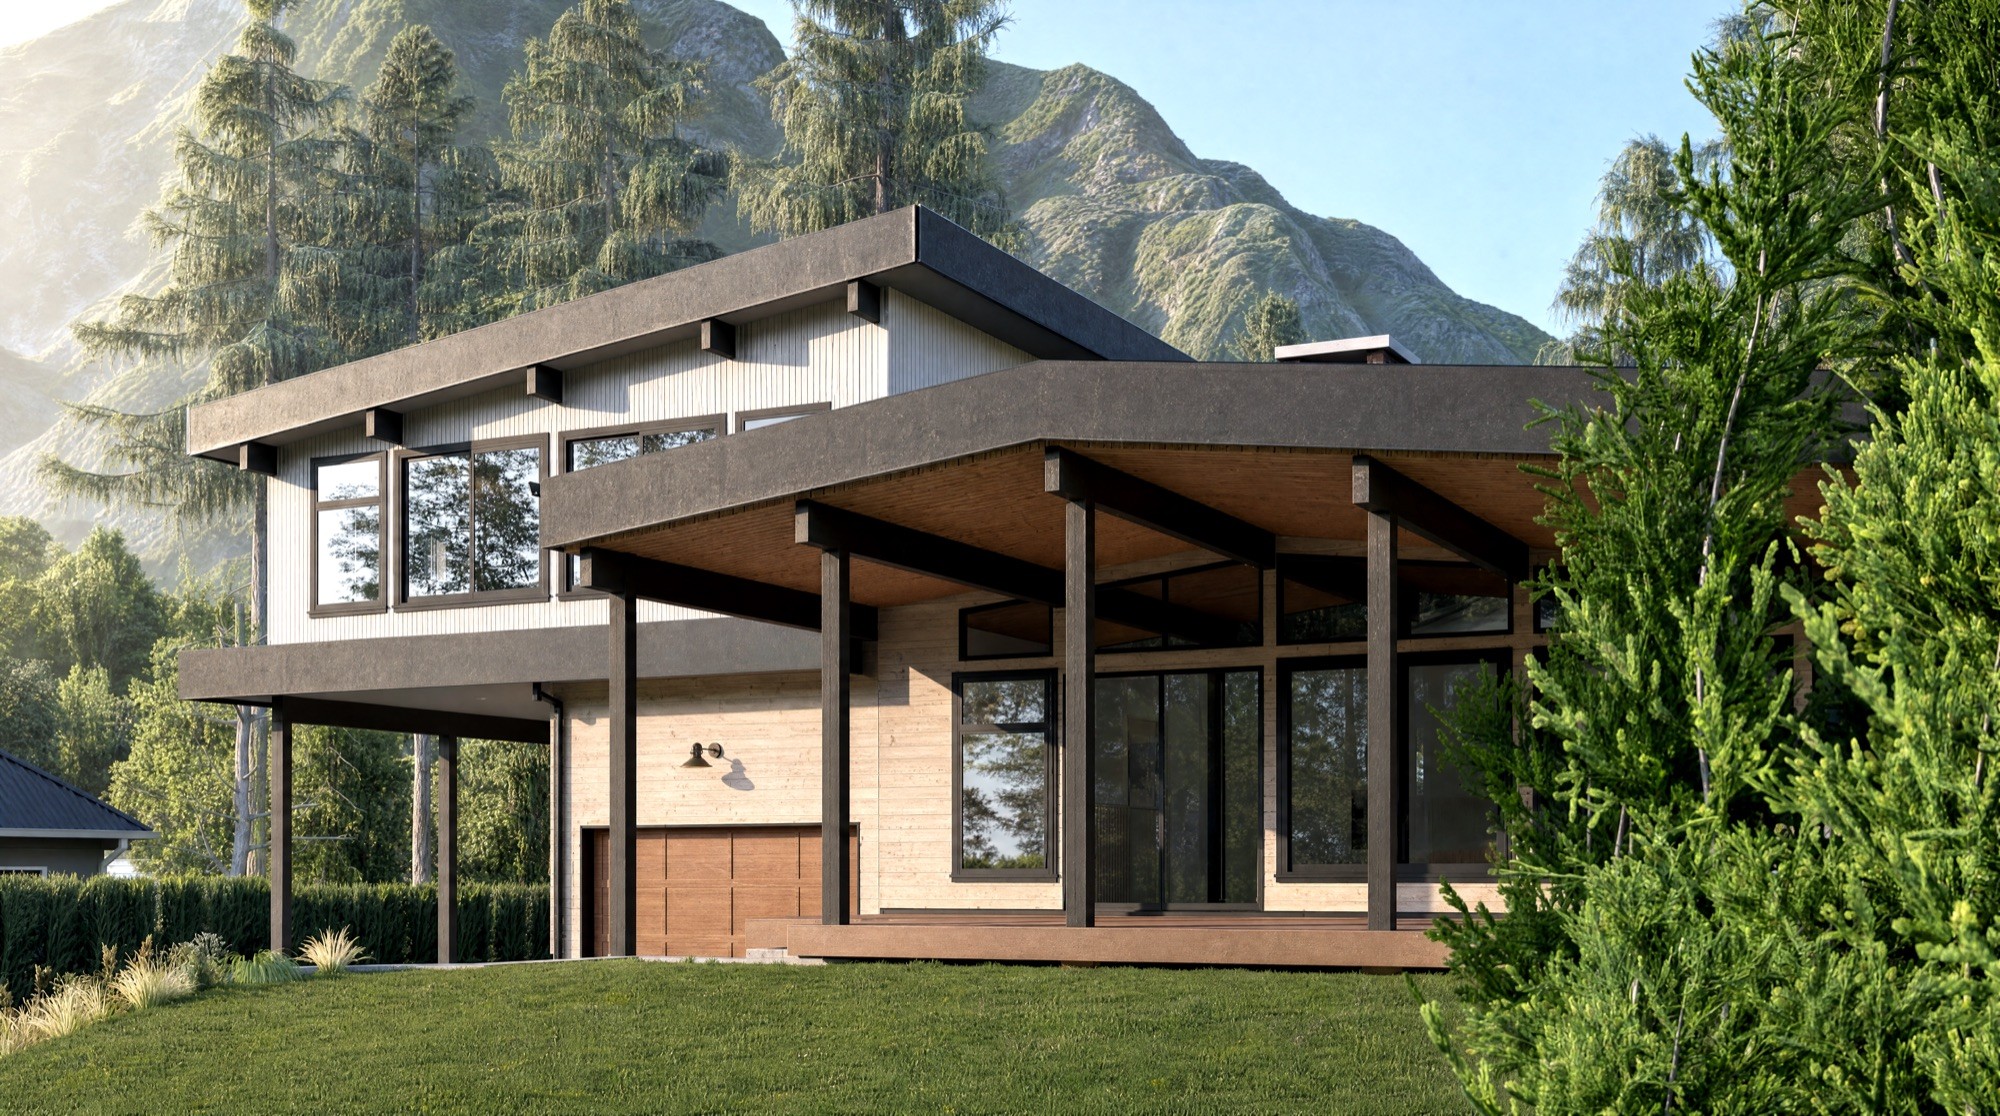
Lakeview Residence
Addition
Hope, B.C.
Size
1,975 sq ft
Stories
2
Services
Full Design
Year
2025
Project Overview
A retiring couple is bringing their parents home with them, into the 1960s lake house they've owned for years. They needed more room under one roof, and they needed the house itself to hold up for another fifty years. What they weren't willing to give up was the beautiful wood ceiling. The old timber beams overhead are the room, in a lot of ways, and stripping them out to modernize the house properly was never on the table.
The solution was to build over the existing roof rather than into it. The new structure rises above the original beams, giving enough room to insulate the way a house needs to be insulated today, while the timberwork below stays untouched, visible, exactly as it's was for over 60 years.
The new living space doesn't try to disappear into the old one. It stands apart, a modern form beside a heritage one, sharing a roofline and a few timber details so that the new can act like the next chapter in the story of this old home.
What this family gets is more than square footage. It's a home where three generations can now live together, in a house that's carried this kind of life before.