Street view of the Bogden Residence, a dark board-and-batten home with a steep gabled entry and timber door

Bogden Residence

Custom Home

Saulnierville, N.S.

Size

3,000 sq ft

Stories

1

Services

Full Design

Year

2024

Project Overview

Moving from BC to Nova Scotia, this client needed a home built around how she actually lives: alone most days, dogs at her side, but ready to open the doors when people come to stay. The project is three buildings rather than one, a detached garage, a guest house, and the main residence, phased so she could live in the guest house on site while the main house went up around her.

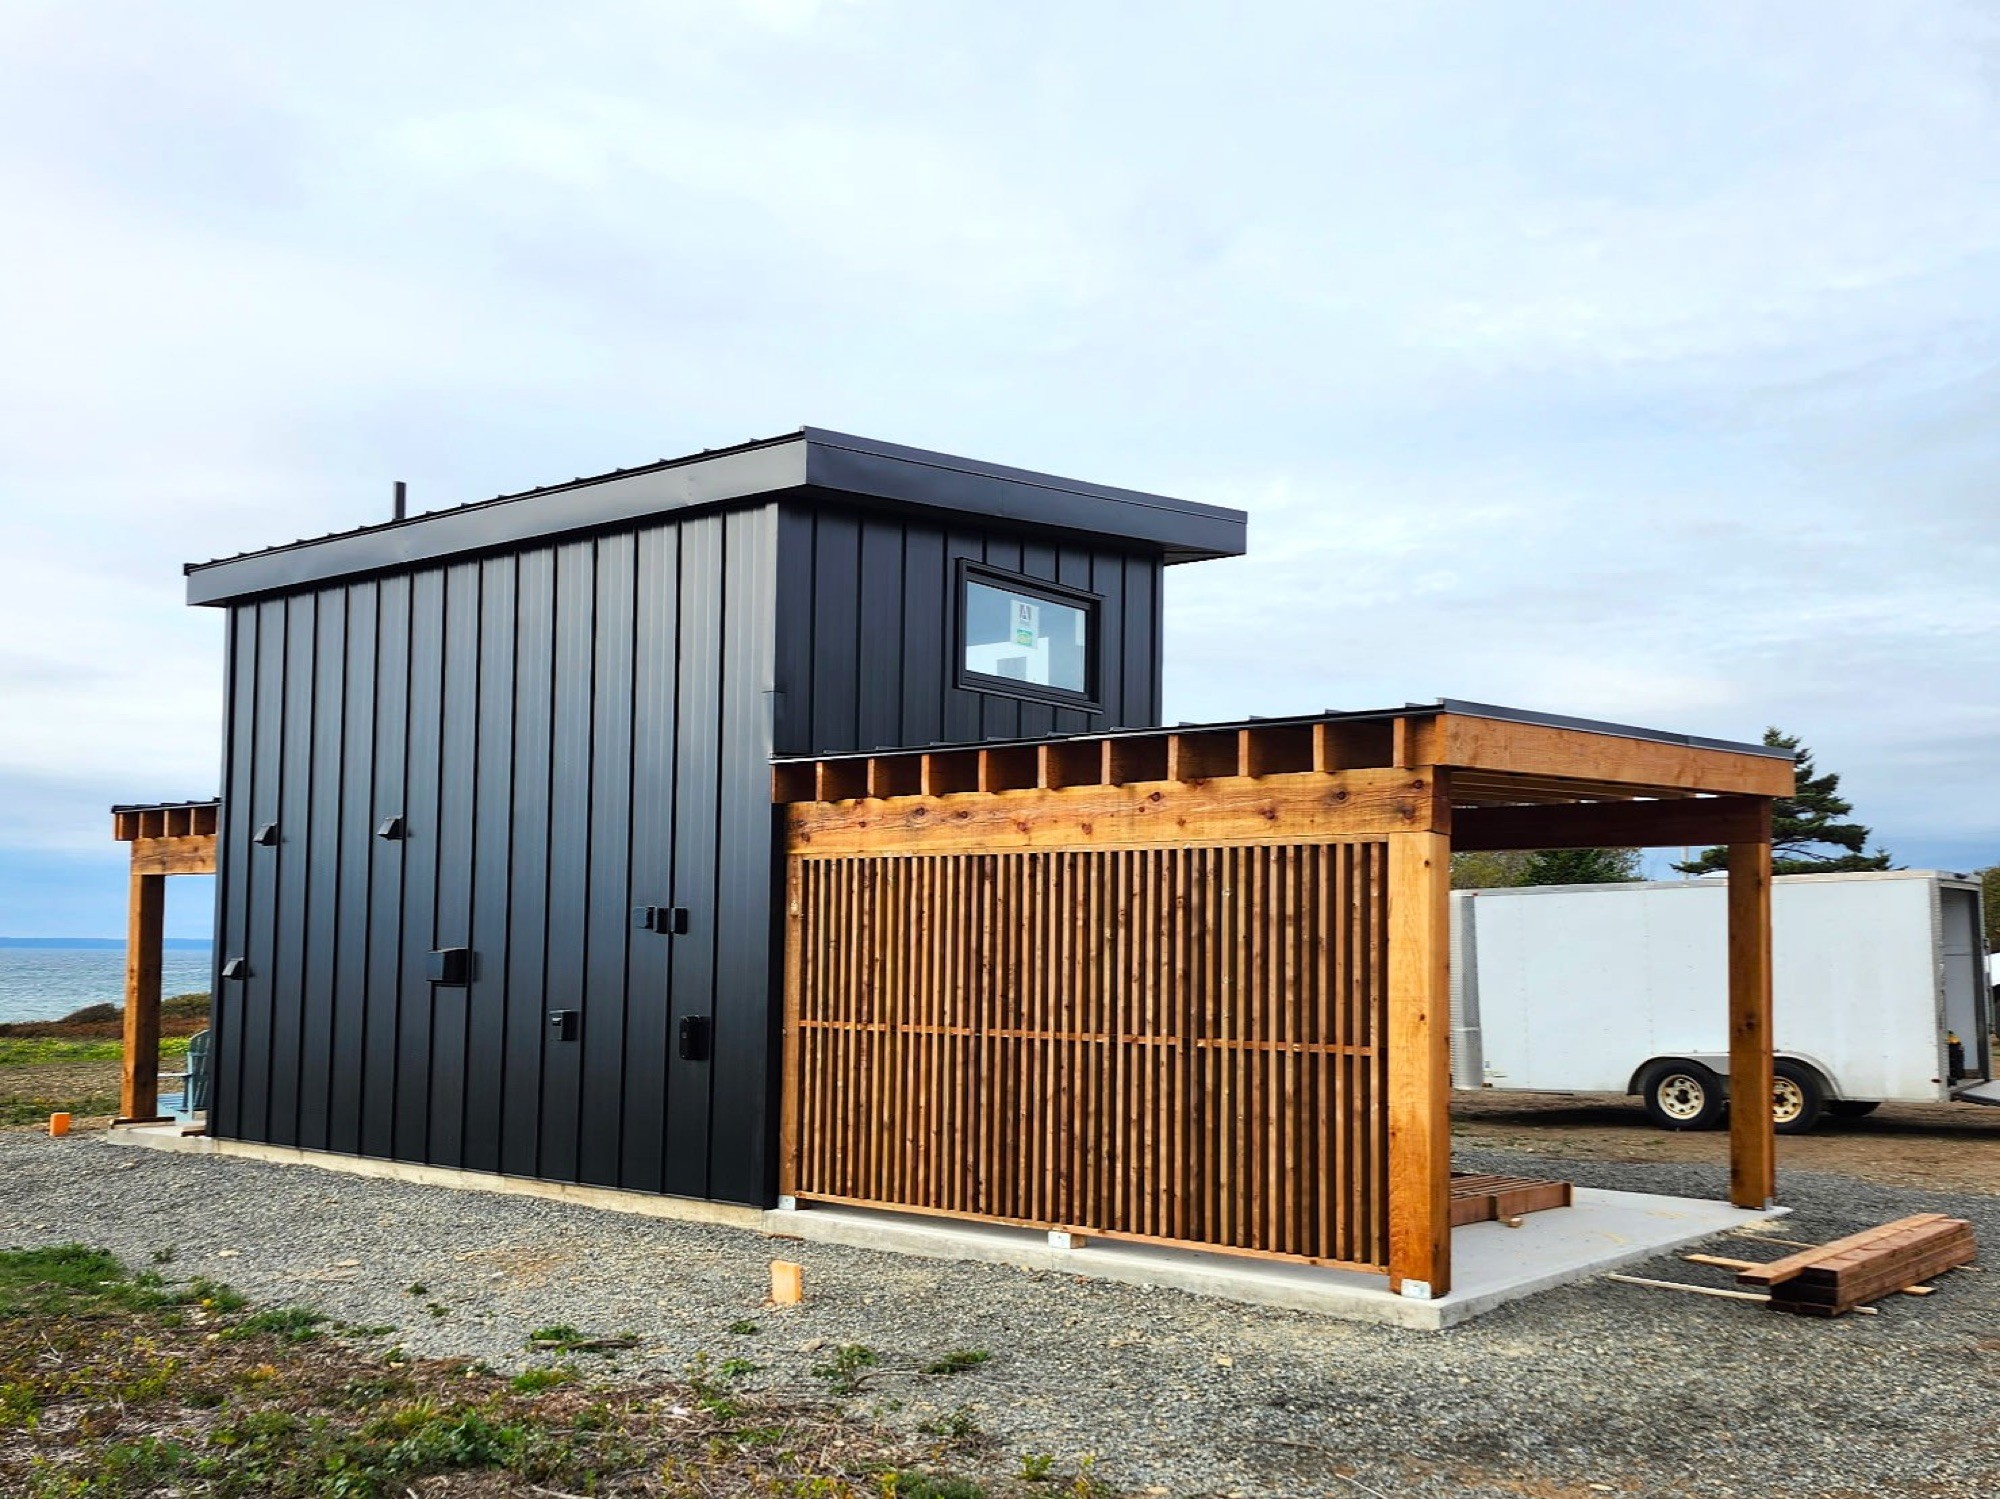
The main house takes on a gabled, barn-like form, its roofline breaking into a peaked window that floods the living space with light. Roof and walls are both wrapped in standing seam metal, a material choice built for what the East Coast throws at a house rather than for looks alone. The guest house sits lower and flatter, wrapped in a deep covered porch on timber posts, more contemporary in profile but tied back to the main house through the same dark cladding and warm wood entries, so the two read as one property despite their different forms.

Between them, the ground does the connecting. A long pool visually anchors the two structures to one another. It's a quiet answer to the brief: a home that feels like hers when she's alone, and opens easily into something built for company when she's not.
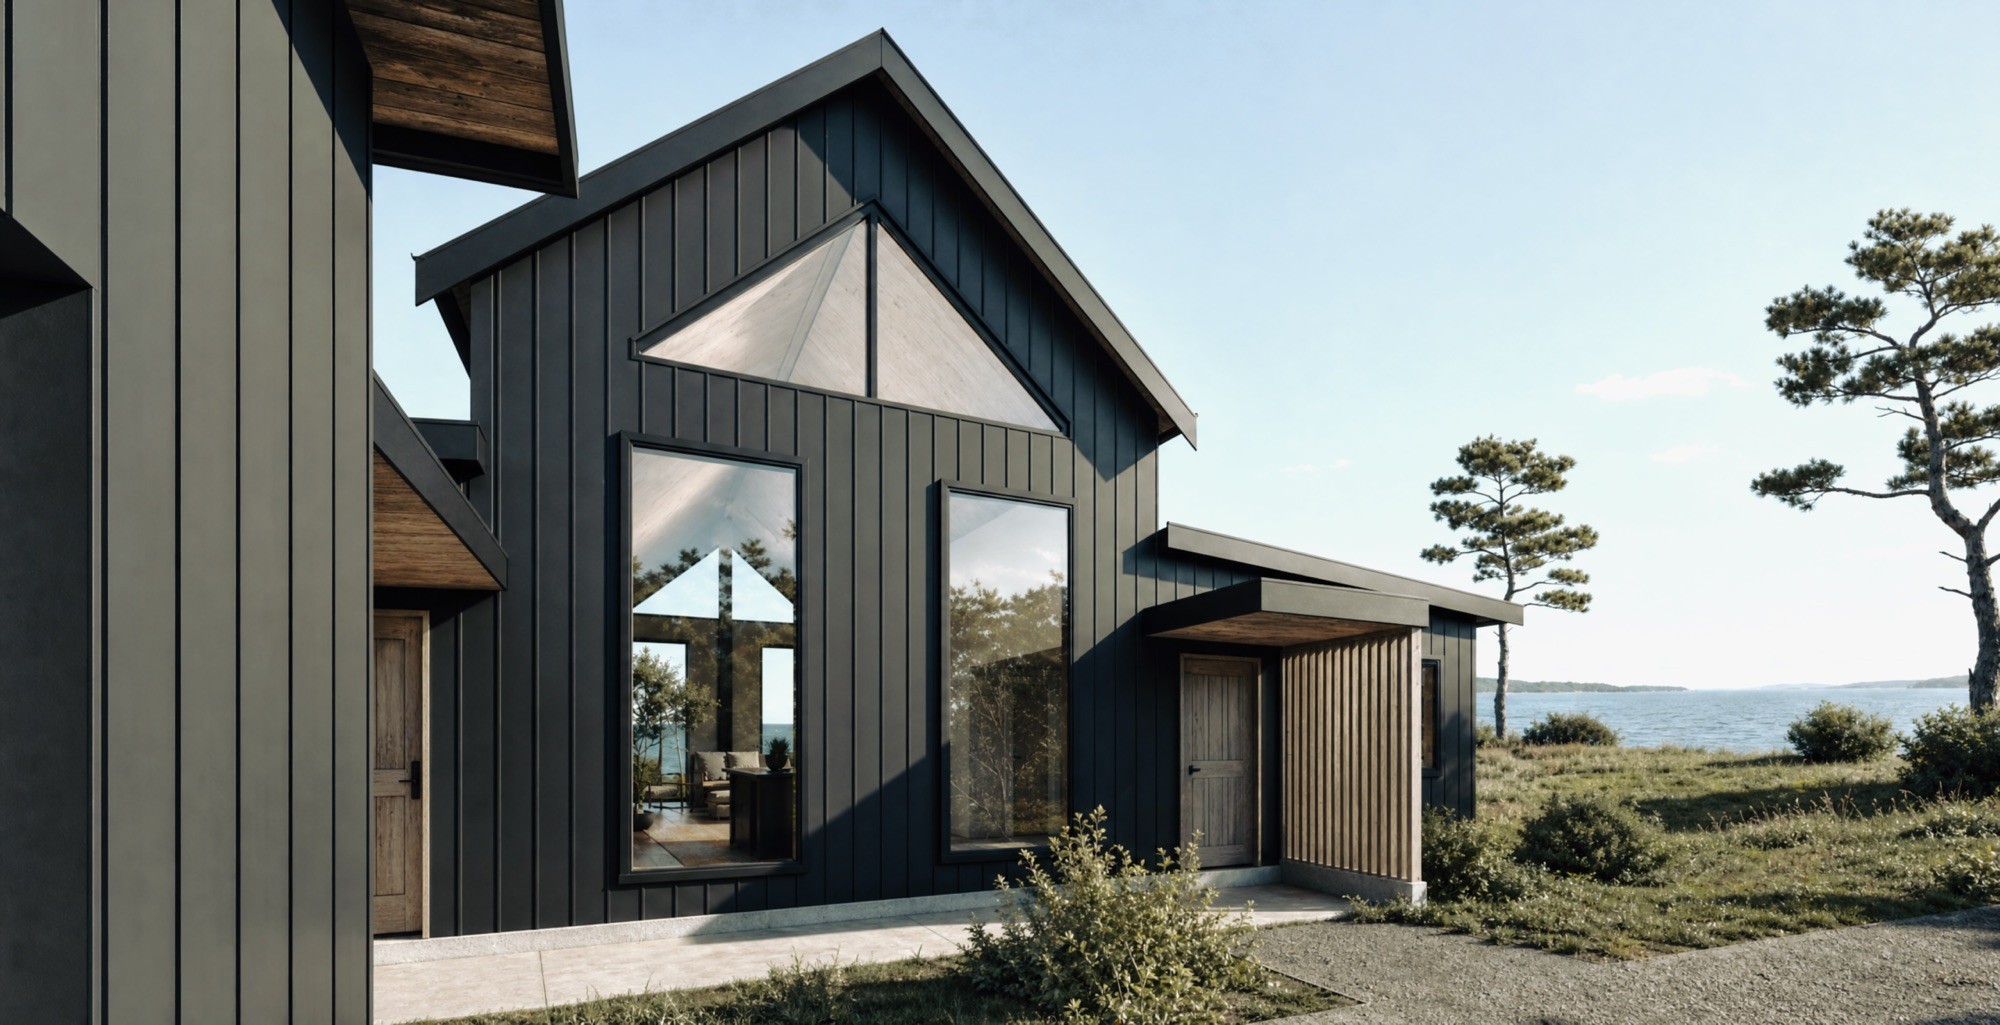
Front elevation of the Bogden Residence showing the gabled glazed entry and dark vertical cladding
Rear elevation of the Bogden Residence with a covered patio and pool overlooking open grassland
Bogden Residence kitchen with oak cabinetry, a stone-topped island and a vaulted window wall
Bogden Residence living room with a plaster fireplace, oak media console and full-height corner glazing
Bogden Residence primary bedroom with a fireplace, clerestory windows and warm linen bedding
Completed tiny home at the Bogden property, dark clad with a cedar screen and covered deck

More Projects

Sunlit open-plan living room opening onto a lawn through floor-to-ceiling windows

START DESIGNING THE HOME YOU’VE BEEN PLANNING IN YOUR HEAD.

Ready when you are

A 30-minute discovery call costs nothing and usually answers the questions you’ve been sitting on for months.

Sunlit open-plan living room opening onto a lawn through floor-to-ceiling windows

START DESIGNING THE HOME YOU’VE BEEN PLANNING IN YOUR HEAD.

Ready when you are

A 30-minute discovery call costs nothing and usually answers the questions you’ve been sitting on for months.